
 (77 Ratings & Reviews)
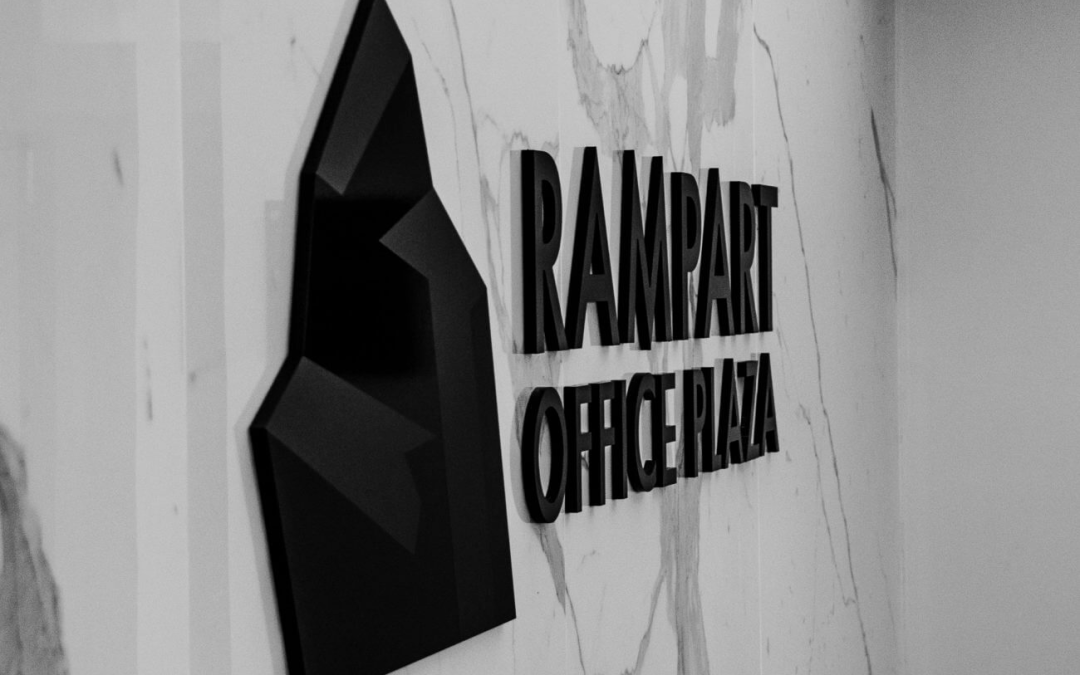
Office building directory signs in Denver help visitors and tenants navigate multi-tenant commercial buildings, from lobby floor directories to suite identification signs and ADA-compliant wayfinding. The three main directory sign formats are static directories (fixed panels with permanent tenant listings), changeable letter directories (interchangeable inserts that update without replacing the entire sign), and digital directories (screen-based systems with software-managed tenant listings). The right format depends on tenant turnover rate, building class, and how the property manager wants to handle updates. Vision Visual Signs designs and installs directory sign systems for office buildings, medical buildings, and mixed-use commercial properties across Denver and the metro area.
Every multi-tenant office building in Denver needs a directory sign. It is one of the most functional signs a building can have, it tells first-time visitors where to go, reduces front desk interruptions, and communicates a baseline level of building professionalism to everyone who walks through the lobby. What most property managers discover when it is time to replace or upgrade a directory is that the options are more varied than they expected, and that the wrong format creates more work than it saves.
We install directory sign systems for office buildings, medical office complexes, professional service buildings, and mixed-use commercial properties throughout Denver, from LoDo and Cherry Creek to the Denver Tech Center, Greenwood Village, and Centennial. In this post, we cover the main directory sign formats, what each is suited for, ADA compliance requirements that apply to most Denver commercial buildings, and the questions to ask before you commit to a system.
The Three Main Directory Sign Formats for Denver Office Buildings
The format decision is the most important one a property manager makes when specifying a building directory. Each format has a different cost structure, update mechanism, and visual result, and the wrong fit creates ongoing operational headaches.
Static Directory Signs
Static directories are fixed-panel signs with permanent tenant information applied directly to the sign face, typically printed or engraved. They look clean and professional, require no ongoing maintenance, and hold up well over time. The tradeoff is that any change to the tenant listing requires a new face panel or a new sign. Static directories work best in buildings with stable, long-term tenants, owner-occupied buildings, medical offices with established practices, professional service firms that do not turn over frequently. For Class A office buildings in Cherry Creek or LoDo where the visual standard is high and tenant turnover is low, a well-designed static directory in brushed aluminum or acrylic reads appropriately for the building.
Changeable Letter and Insert Directories
Changeable directories use a frame system with interchangeable inserts, individual name bars or letter sets that slide into tracks on the sign face. When a tenant changes, the relevant insert is swapped without touching the rest of the directory. This is the standard format for buildings with regular tenant turnover, the economics of a changeable system are significantly better than ordering a new static face every time a tenant moves. Changeable directories range from simple track-and-insert systems to more refined frame-and-bar designs in materials that hold up to the visual standard of Class B and Class A buildings. We fabricate and install both.
Digital Directory Signs
Digital directories replace the physical panel with a screen-based system, a display mounted in the lobby, managed by software that the property management team updates directly. Tenant changes, suite number updates, and temporary additions (visitor information, event listings) happen through the software without touching the physical sign. Digital directories are increasingly common in newer Denver office buildings, particularly in LoDo and the Central Business District where Class A buildings are competing on amenity-level finishes. The operational flexibility is real, but digital systems require ongoing maintenance of the hardware and software, and they are a significantly different investment than a physical directory. We do not manufacture digital hardware but can coordinate installation and integration with building systems as part of a broader sign program.
Directory Sign Materials and Finishes for Denver Office Buildings
Material choice for an office building directory is driven by building class, lobby finish level, and how the directory will be updated. Here is how the common materials stack up.
Brushed and Anodized Aluminum
The standard for Class A and premium Class B office buildings. Brushed aluminum frames with clear-anodized or dark-anodized finishes are durable, professional, and consistent with the material palette of most mid-to-high-end Denver office lobbies. They photograph well and hold their finish over the life of the building. For static directories in high-end buildings, particularly in Cherry Creek, LoDo, and the DTC, aluminum is the default specification.
Acrylic
Acrylic directories are lighter than aluminum, available in a wide range of colors and finishes, and well-suited to buildings with modern or design-forward lobbies. Frosted acrylic with stand-off mounting gives a floating, layered look that reads well in contemporary interiors. Acrylic is also the common substrate for printed static directory faces. For Class B buildings in Aurora, Englewood, and suburban Denver office parks, acrylic directories offer a clean, professional look at an accessible investment level.
Wood and Composite Materials
Some Denver office buildings, particularly in historic LoDo conversions, creative office spaces, and buildings with warm, natural material palettes, benefit from directory frames in wood or wood-composite materials. These are less common than metal and acrylic but are entirely appropriate where the lobby design supports them. We fabricate custom directory frames in these materials when the design calls for it.
ADA Compliance for Denver Office Building Directory Signs
ADA compliance for commercial building signage is not optional for most Denver office buildings. The Americans with Disabilities Act sets specific requirements for signs that identify permanent rooms and spaces, and directory and wayfinding signs fall within this scope for most commercial buildings. Getting this wrong creates legal exposure for the building owner and property manager.
The core ADA requirements that apply to office building directory and wayfinding signs include: raised characters and Grade 2 Braille on signs identifying permanent rooms and spaces (suite signs, restroom signs, stairwell identification); non-glare finish on sign faces to prevent visual interference for low-vision visitors; specific character height and stroke-width requirements based on viewing distance; and mounting height requirements, typically centerline at 60 inches above the finished floor for room identification signs.
Lobby floor directories are treated differently from room identification signs under ADA standards, general directories listing tenant names and floor locations are not subject to the same raised character and Braille requirements as room identification signs. However, any suite identification sign mounted at the entrance to an individual office must meet ADA standards if it identifies a permanent space.
One of the most common compliance gaps we see in Denver office buildings: the lobby directory is updated after a tenant change, but the suite identification sign at the tenant’s door is not or it is replaced with a non-compliant sign. We specify and install complete ADA-compliant sign programs, not just the lobby directory, to make sure the building is covered across all required signage locations.
See our full indoor and interior sign services, including ADA-compliant sign systems for Denver commercial buildings.
Beyond the Lobby: Building Directory Sign Programs
The lobby floor directory is the most visible piece of a building’s sign program, but it is rarely sufficient on its own. A complete office building sign program addresses the full visitor and tenant navigation experience, from the building entrance to the individual suite door.
- Lobby directory: The primary tenant listing, typically a floor-by-floor or alphabetical directory mounted in the main lobby or near the elevator bank. This is the anchor of the sign program.
- Floor directories: In larger multi-story buildings, a secondary directory on each floor showing tenants on that floor. Common in Class A office buildings in the DTC and downtown Denver with more than four or five floors.
- Suite identification signs: Individual signs at each tenant’s entrance identifying the suite number and tenant name. ADA-compliant suite signs are required for most commercial buildings.
- Elevator lobby signs: Directional and identification signage at the elevator lobby on each floor, particularly important in buildings where the elevator opens into a shared corridor with multiple tenants.
- Restroom and stairwell signs: ADA-required identification signs for restrooms, stairwells, and other common areas. These are permanent room identification signs subject to full ADA raised character and Braille requirements.
- Exterior building directory: For multi-building campuses or buildings with multiple street-level entrances, an exterior directory at the main entrance or under a canopy helps visitors identify the building before entering.
For Denver property managers overseeing a sign program update or a new building buildout, treating these elements as a coordinated system, consistent materials, finishes, and typeface across all sign types, produces a more professional result and is typically more efficient than specifying each sign type separately.
Vision Visual Signs is the Denver sign company property managers call when a directory has to stay readable, ADA-compliant and easy to update.
Choosing the Right Directory Format: A Decision Guide for Denver Property Managers
The format question, static, changeable, or digital, comes down to three variables: how often tenants change, what the building’s visual standard requires, and who manages the updates.
- High tenant turnover (annual or more frequent): Changeable insert directories are the practical choice. The economics of replacing a static face every time a tenant turns over are unfavorable, and digital systems require infrastructure investment that may not be warranted for a smaller building. Changeable systems let the property manager or building staff handle updates in-house without ordering new sign components.
- Low tenant turnover (multi-year leases, stable tenant base): Static directories in a premium material — brushed aluminum, anodized metal, high-quality acrylic are the right specification. They look better than changeable systems at the same visual grade, require no ongoing management, and hold their appearance over time.
- Class A building, premium lobby, longer lease terms: Static or digital. In LoDo, Cherry Creek, and the DTC, Class A buildings where the lobby finish level is high polished stone floors, custom millwork, art installations a static aluminum or custom fabricated directory is the appropriate specification. Digital directories are also appropriate here where the building management infrastructure supports them.
- Medical office building: Changeable directories with ADA-compliant suite signs throughout. Medical tenants have specific signage requirements, and staff turnover at reception means suite signs may need to be updated more frequently than in a standard office building. We have worked with several Denver-area medical office buildings on sign programs that address both the directory and the individual suite sign compliance requirements.
- Multi-building campus or mixed-use property: A coordinated sign program with consistent materials and a clear visual hierarchy across the campus. Exterior directories at each building entrance, lobby directories at each reception point, and floor-level wayfinding in larger buildings.
Denver Office Building Directory Signs: What the Installation Process Looks Like
For property managers who have not been through a directory sign installation before, the process is more straightforward than it looks from the outside, but there are a few specifics worth knowing.
Site visit and measurement: We start with a visit to the building. We look at the lobby layout, the available wall space, the mounting substrate (drywall, masonry, concrete, or specialty finishes), the ambient light levels, and the existing sign program if one is in place. For buildings doing a full sign program update, we walk the common areas and note every sign location that needs to be addressed. This is also where we confirm ADA mounting heights and compliance requirements for each sign type.
Design and layout: We produce a design showing the directory in context, on the actual lobby wall, at the actual scale. For buildings where the directory is a significant lobby feature, we show material and finish options so the property manager or building owner can make an informed decision before fabrication. For suite signs and secondary wayfinding, we produce a complete sign schedule showing every sign location, sign type, and content.
Fabrication and installation: Fabrication is handled in our own shop. Installation is done by our own crew. For occupied buildings, we work around the building’s operating hours, most lobby directory installations can be completed in a single day. Suite sign installations in active office buildings are typically scheduled in the early morning or after hours to minimize disruption to tenants.
Browse our indoor sign portfolio to see directory signs, lobby signs, and interior wayfinding systems we have installed for Denver-area commercial properties.
Working With Vision Visual Signs on Your Denver Office Building Directory
We have installed directory sign systems for Denver office buildings at every class level, from owner-occupied professional service buildings in suburban office parks to multi-story Class A properties in the Central Business District, the Denver Tech Center, and Greenwood Village. The scope varies, but the approach is consistent: site visit, design, fabrication, installation, and a complete sign program that addresses every required location, not just the lobby directory.
For property managers dealing with a specific compliance concern a building that has never had ADA-compliant suite signs, or a directory that has not been updated since a renovation changed the lobby layout, we start with a sign audit. We walk the building, identify every required sign location, note what is missing or non-compliant, and produce a prioritized list of what needs to be addressed. That gives the property manager a clear scope before any commitment is made.
For new buildouts and repositioned properties, we work with the architect and general contractor to specify and schedule the sign program as part of the overall project. Getting signage specified early, not as a last-minute addition after construction is complete produces better results and avoids the common scenario of a completed lobby that needs to be patched because sign mounting locations were not planned in advance.
Reach out to schedule a site visit or consultation. We serve Denver and the surrounding metro area, including the DTC, Greenwood Village, Centennial, Aurora, Englewood, Lakewood, and Jefferson County, and can typically get to a building within the week.
Frequently Asked Questions: Office Building Directory Signs in Denver
What are the main types of office building directory signs?
The three main types of office building directory signs are static directories (fixed panels with permanent tenant information), changeable insert directories (frame systems with interchangeable tenant name bars that update without replacing the full sign), and digital directories (screen-based systems managed by software). Static directories suit buildings with stable, long-term tenants. Changeable directories work best for buildings with regular tenant turnover. Digital directories offer maximum flexibility but require hardware and software infrastructure.
Are office building directory signs required to be ADA compliant?
The ADA compliance requirement depends on the sign type and what it identifies. Lobby floor directories listing tenant names are generally not subject to raised character and Braille requirements. However, suite identification signs at individual office entrances, signs that identify permanent spaces, must meet ADA standards, including raised characters, Grade 2 Braille, non-glare finish, and specific mounting heights. Most Denver commercial buildings are required to maintain ADA-compliant suite identification signage throughout the building, not just in the lobby.
How often do office building directory signs need to be updated?
Update frequency depends on the building’s tenant turnover rate and the directory format. Static directory faces need to be replaced whenever the tenant listing changes, which makes them a poor fit for buildings with frequent turnover. Changeable insert directories can be updated by building staff as tenants change, without ordering new sign components. Digital directories update through software and can be changed at any time. For buildings with annual or more frequent tenant changes, changeable or digital formats are significantly more practical than static.
Can Vision Visual Signs update or replace an existing directory sign in a Denver office building?
Yes. Replacing or updating existing directory signs is a significant portion of our work in Denver commercial buildings. Whether you need a new face panel for an existing static directory, replacement insert bars for a changeable system, or a full directory replacement as part of a lobby renovation, we handle the scope from design through installation. For buildings transitioning from static to changeable format, a common upgrade when tenant turnover increases, we design a new frame system that fits the existing mounting location where possible.
What is the difference between a lobby directory and a floor directory?
A lobby directory is the primary tenant listing at the building’s main entrance, typically a floor-by-floor or alphabetical listing of all tenants in the building. A floor directory is a secondary sign on an individual floor, showing only the tenants on that floor and their suite locations. Floor directories are standard in taller office buildings where visitors may arrive by elevator and need guidance after exiting on the correct floor. In smaller Denver office buildings of two or three stories, floor directories are sometimes omitted if the building layout is clear enough to navigate without them.
Does Vision Visual Signs handle the full sign program for an office building, including suite signs and wayfinding?
Yes. We design and install complete office building sign programs, lobby directories, floor directories, suite identification signs, elevator lobby signs, restroom and stairwell signs, and exterior building identification. Treating the sign program as a coordinated system produces a more professional result than specifying each sign type separately. For Denver property managers doing a full sign program update or a new buildout, we start with a sign audit to identify every required location before the design process begins.