
 (77 Ratings & Reviews)
Denver’s healthcare landscape spans institutional systems (UCHealth, Denver Health, HealthONE, SCL Health), major medical campuses like the Anschutz Medical Campus east of Denver and the Denver Health downtown campus, hundreds of independent physician practices, dental offices, physical therapy clinics, and specialty care centers throughout the metro area. Every facility in this range needs outdoor signage, and every facility has considerations that separate healthcare signage from standard commercial signage.
A retail sign’s primary job is to attract customers. A healthcare facility sign has more work to do: it needs to make the building findable for emergency responders arriving under pressure, it needs to help patients navigate a first visit while managing anxiety, it needs to support ADA accessibility beyond the baseline that standard commercial signage requires, and it needs to project a tone that patients respond to positively when they are already stressed about their reason for being there. This guide covers what Denver healthcare facilities need in outdoor signage and how to plan a project that meets both operational and regulatory requirements. For a companion perspective on interior signage in healthcare settings, we’ve covered interior signage for Denver medical offices in a separate post.
Why Healthcare Signage Is Different from Standard Commercial Signage
The audiences for healthcare signage are broader than for typical commercial signage, and each audience has requirements the system needs to serve. Patients arrive at healthcare facilities in states that are rarely neutral: anxious, in pain, disoriented from medication, or physically limited. Their wayfinding needs are more demanding than a healthy customer visiting a retail store. Families and visitors navigate the facility under emotional pressure. Staff know the building but move through it constantly and depend on wayfinding for efficiency. Emergency medical responders need to reach a specific location in a facility they may not have visited before, and their response time can be affected by unclear identification and directional signage.
The compliance layer is also deeper than standard commercial. ADA Standards for Accessible Design apply to healthcare facilities the same way they apply to any publicly accessible commercial building, but the enforcement expectation and the scrutiny during accreditation reviews are higher. Some healthcare facility types have additional signage requirements under Colorado Department of Public Health and Environment regulations or facility accreditation standards from organizations like The Joint Commission. Emergency signage is a life-safety concern rather than a convenience.
The tone dimension matters more in healthcare than most commercial contexts. A sign system that reads as institutional and cold contributes to patient stress; a system that reads as welcoming and clear supports the therapeutic environment the facility is trying to create. This is not decoration; it is part of how the facility performs its primary function.
Facility Identification Signs for Denver Medical Buildings
The primary exterior identifier for a healthcare facility varies by facility type. For an independent medical office building, this is typically a building-mounted illuminated sign visible from the parking area and the approach road, complemented by a monument sign at the parking entry. For a large medical office complex or hospital campus, facility identification becomes a multi-sign system: primary campus identification, individual building identifiers (Building A, Cancer Center, Emergency Department), and department-level identification at building entrances.
Address numerals visible from the street are a fire code requirement enforced consistently across Denver metro municipalities. For healthcare facilities specifically, this is not just a code compliance matter; the response time for a medical emergency at a healthcare facility depends on responders finding the correct building quickly, and unclear addressing costs seconds that matter. The numerals should meet the minimum size requirement of the applicable fire code (typically at least six inches for commercial buildings), be positioned for road visibility, and use materials and mounting appropriate for durability.
Building-mounted identification signs at Denver medical office buildings typically use LED-illuminated dimensional letters or backlit cabinet formats. Illumination is not optional at healthcare facilities that operate outside standard business hours: evening clinic hours, urgent care extended hours, and 24-hour hospital operations all mean the sign needs to be readable after dark.
Emergency Entrance and Emergency Room Signage
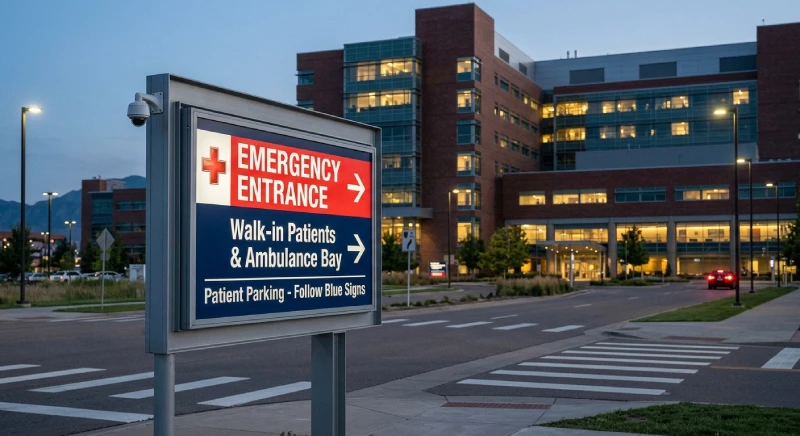
Emergency Department signage at a hospital is among the most safety-critical signage in the built environment. It needs to be highly visible from the approach road at all hours and weather conditions, distinct from other facility entrances so that patients arriving in distress cannot mistake the wrong entrance for the right one, and clearly identified for emergency medical services vehicles that need to reach the ambulance bay quickly.
The standardized visual conventions for emergency room signage (high-contrast lettering, typically in red or with red accent, LED illumination sufficient for full night visibility, and clear typography readable at distance) reflect decades of hospital design practice. University of Colorado Hospital on the Anschutz Medical Campus, Denver Health Medical Center, HealthONE’s Rose Medical Center, and other major Denver hospitals all illustrate the scale and illumination level appropriate to emergency identification on a hospital campus.
Even at smaller freestanding emergency care facilities, the signage principle is the same: emergency care identification must be immediately visible and immediately distinguishable from routine facility signage.
Wayfinding for Healthcare Campuses and Medical Office Complexes
Exterior wayfinding for multi-building healthcare facilities is one of the most demanding sign design challenges in commercial signage.
Parking and Entry Direction
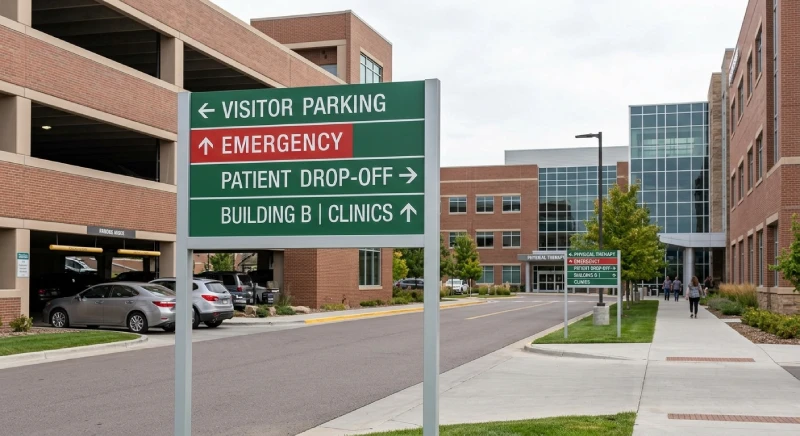
Visitor parking, patient parking, staff parking, accessible parking, and emergency vehicle-only areas all need clear identification. The wayfinding starts at the property entry and continues through the parking areas. Anschutz Medical Campus’ parking wayfinding system is a reference example of the complexity that a large healthcare campus manages through consistent sign standards: colored zones, numbered lot identifiers, and directional signs at every decision point in the parking areas.
Building and Department Identification
For multi-building campuses, each building needs identification visible from the campus roads. This may be a building number, a building name, or both. Department-level identification at building entrances helps visitors find the specific service they are visiting, like Imaging Center, Cardiovascular Institute, Cancer Center, Women’s Health. Consistency of naming across all signs in the wayfinding sequence matters: if the department is called “Cardiovascular Institute” on the exterior sign but “Cardiology” on the interior directory, the system fails.
ADA-Compliant Wayfinding
ADA Standards for Accessible Design require accessible signage at permanent room identification signs in publicly accessible buildings. While the exterior wayfinding signs themselves are typically not tactile signs (they are read from a distance rather than by touch), they should complement the interior accessible signage system with consistent iconography and terminology. A wayfinding system where the exterior sign vocabulary differs from the interior accessible sign vocabulary creates unnecessary complexity for users navigating with limited vision.
Illumination for Denver Healthcare Signs: 24/7 Visibility Requirements
Healthcare facilities are among the few commercial building types that operate around the clock. A commercial sign that is legible at 2 PM but disappears at 2 AM is inadequate at facilities where patients and emergency responders arrive throughout the night. LED illumination for primary facility identification, emergency entrance signs, and critical wayfinding signs is essentially a requirement at healthcare facilities rather than an aesthetic option.
Colorado’s altitude introduces a specific consideration. Denver sits at 5,280 feet, and the higher UV exposure at altitude ages illuminated sign faces faster than at lower elevations. Polycarbonate face materials significantly outperform acrylic for both UV stability and cold-weather impact resistance, a relevant consideration when winter temperatures in the Denver metro area regularly drop below 0°F. For existing fluorescent-lit cabinet signs, LED retrofits reduce energy consumption significantly and eliminate the maintenance burden of fluorescent tube replacement.
Working with a Denver Sign Company on Healthcare Projects
A healthcare sign project is not the right project for a company that primarily does retail storefronts. Look for a Colorado-licensed sign contractor with specific healthcare project experience, not just familiarity with commercial signage in general, but portfolio examples of medical office buildings, urgent care facilities, or campus environments in the Denver metro area.
ADA compliance familiarity is essential. A sign company that produces accessible signs as a standard component of their commercial interior work is the right partner; a company that treats ADA compliance as an add-on will produce signs that meet the letter but not the spirit of accessible design. The difference shows up in the details: mounting heights, typography choices, contrast ratios, tactile character quality.
Installation coordination matters more at healthcare facilities than at most commercial sites. A hospital cannot close for sign installation, and a medical office cannot cancel patient appointments to accommodate a crew. Installation scheduling around clinical operations is part of what a sign company with healthcare experience brings to the project. Sign permit handling for the applicable municipality and insurance coverage appropriate for healthcare campus work are also part of the operational reality.
FAQ
- What signs does a Denver medical office building need? – A standard Denver medical office building needs facility identification signs at the building entry, monument signs at parking entries where applicable, address numerals visible from the street for emergency services, illuminated exterior identification for after-hours visibility, and interior wayfinding signs directing patients from the entrance to reception. Larger medical office buildings with multiple tenants also need directory signs and consistent suite identification signage meeting ADA tactile and Braille requirements.
- Do healthcare signs in Denver need special permits? – Healthcare facility signs in Denver follow the same permit process as other commercial signs, meaning a sign permit from the City and County of Denver Community Planning and Development office. Some healthcare facility types (hospitals in particular) may have additional signage specifications under state health department regulations or facility accreditation standards. A sign company experienced in Denver healthcare projects will know which specifications apply beyond the standard sign permit.
- How bright should an emergency room sign be? – Emergency room signs at Denver hospitals use high-intensity LED illumination sufficient to remain clearly visible from the approach road under all weather and lighting conditions. There is no single lumens specification universal to all facilities: the appropriate brightness depends on the approach distance, ambient lighting from adjacent streets and buildings, and the facility’s specific design guidelines. Working with a sign company experienced in hospital signage ensures the illumination specification matches operational needs.
- What ADA requirements apply to outdoor healthcare signs? – The ADA Standards for Accessible Design require accessible signage at building entrances, permanent room identification signs, and wayfinding signs in publicly accessible healthcare facilities. While ADA requirements are more detailed for interior signage, exterior signage that identifies building entrances and provides wayfinding should complement the interior accessible signage with consistent design standards. A sign company familiar with healthcare projects will know the specific ADA compliance requirements applicable to your facility type.
- How long does a healthcare sign project take in Denver? – Timeline varies by project scope. A simple medical office building identification sign can be designed, permitted, and installed in five to seven weeks. A full multi-building campus wayfinding project takes months and typically progresses in phases. Complex projects involving structural engineering, multiple permit jurisdictions, or coordination with existing signage standards can extend further. A sign company provides a realistic project timeline at the quote stage based on your specific facility and scope.